LSI Lake State Insulation home

Barndominium insulation

Barndominium & post-frame insulation done right

The best way to insulate a Minnesota barndominium is usually closed-cell spray foam on the steel roof and walls. It bonds directly to the metal, stops the warm, moist air that causes condensation, and adds R-value without a separate vapor barrier. The living quarters still have to meet the Minnesota Residential and Energy Codes, and we plan the insulation around both your shop and your house.

  • Closed-cell foam on steel
  • Living quarters built to MN code
  • Shop and house each insulated for their use
  • Planned with you and your builder
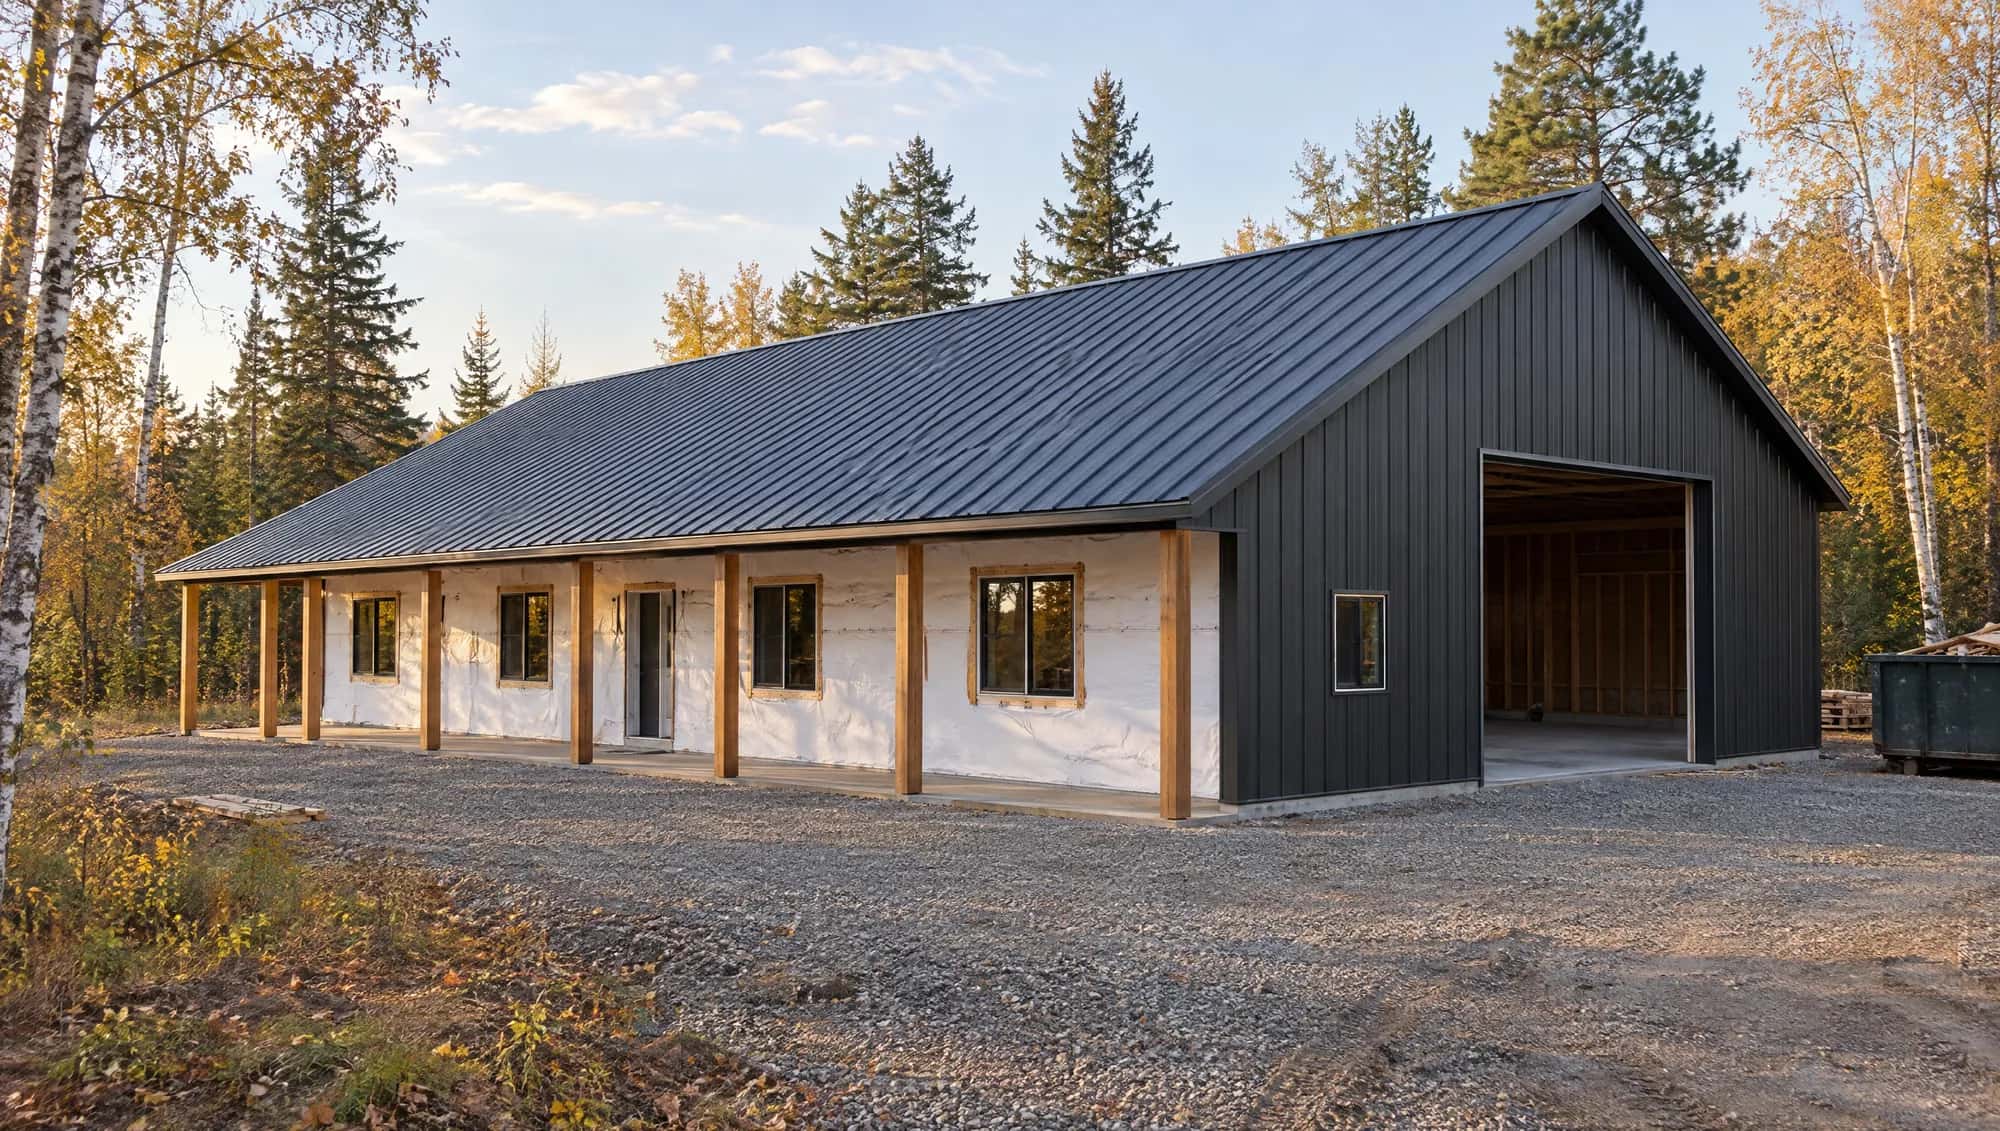
Post-frame barndominium shell with steel siding, a timber porch and house wrap on the living quarters

Why metal buildings sweat

Steel panels get as cold as the outdoor air. Inside, cooking, showers, people, a curing concrete slab and wet vehicles all put moisture in the air. When that warm, humid air touches cold steel, it condenses, and the roof starts to drip. In a barndominium, that water ends up in the framing, the insulation and the living space.

Closed-cell spray foam applied directly to the steel solves the problem at the source. The foam bonds to the panel with no air gap, so humid air never reaches the cold metal, and at around 1 to 2 inches, depending on the product, it doubles as a vapor retarder.
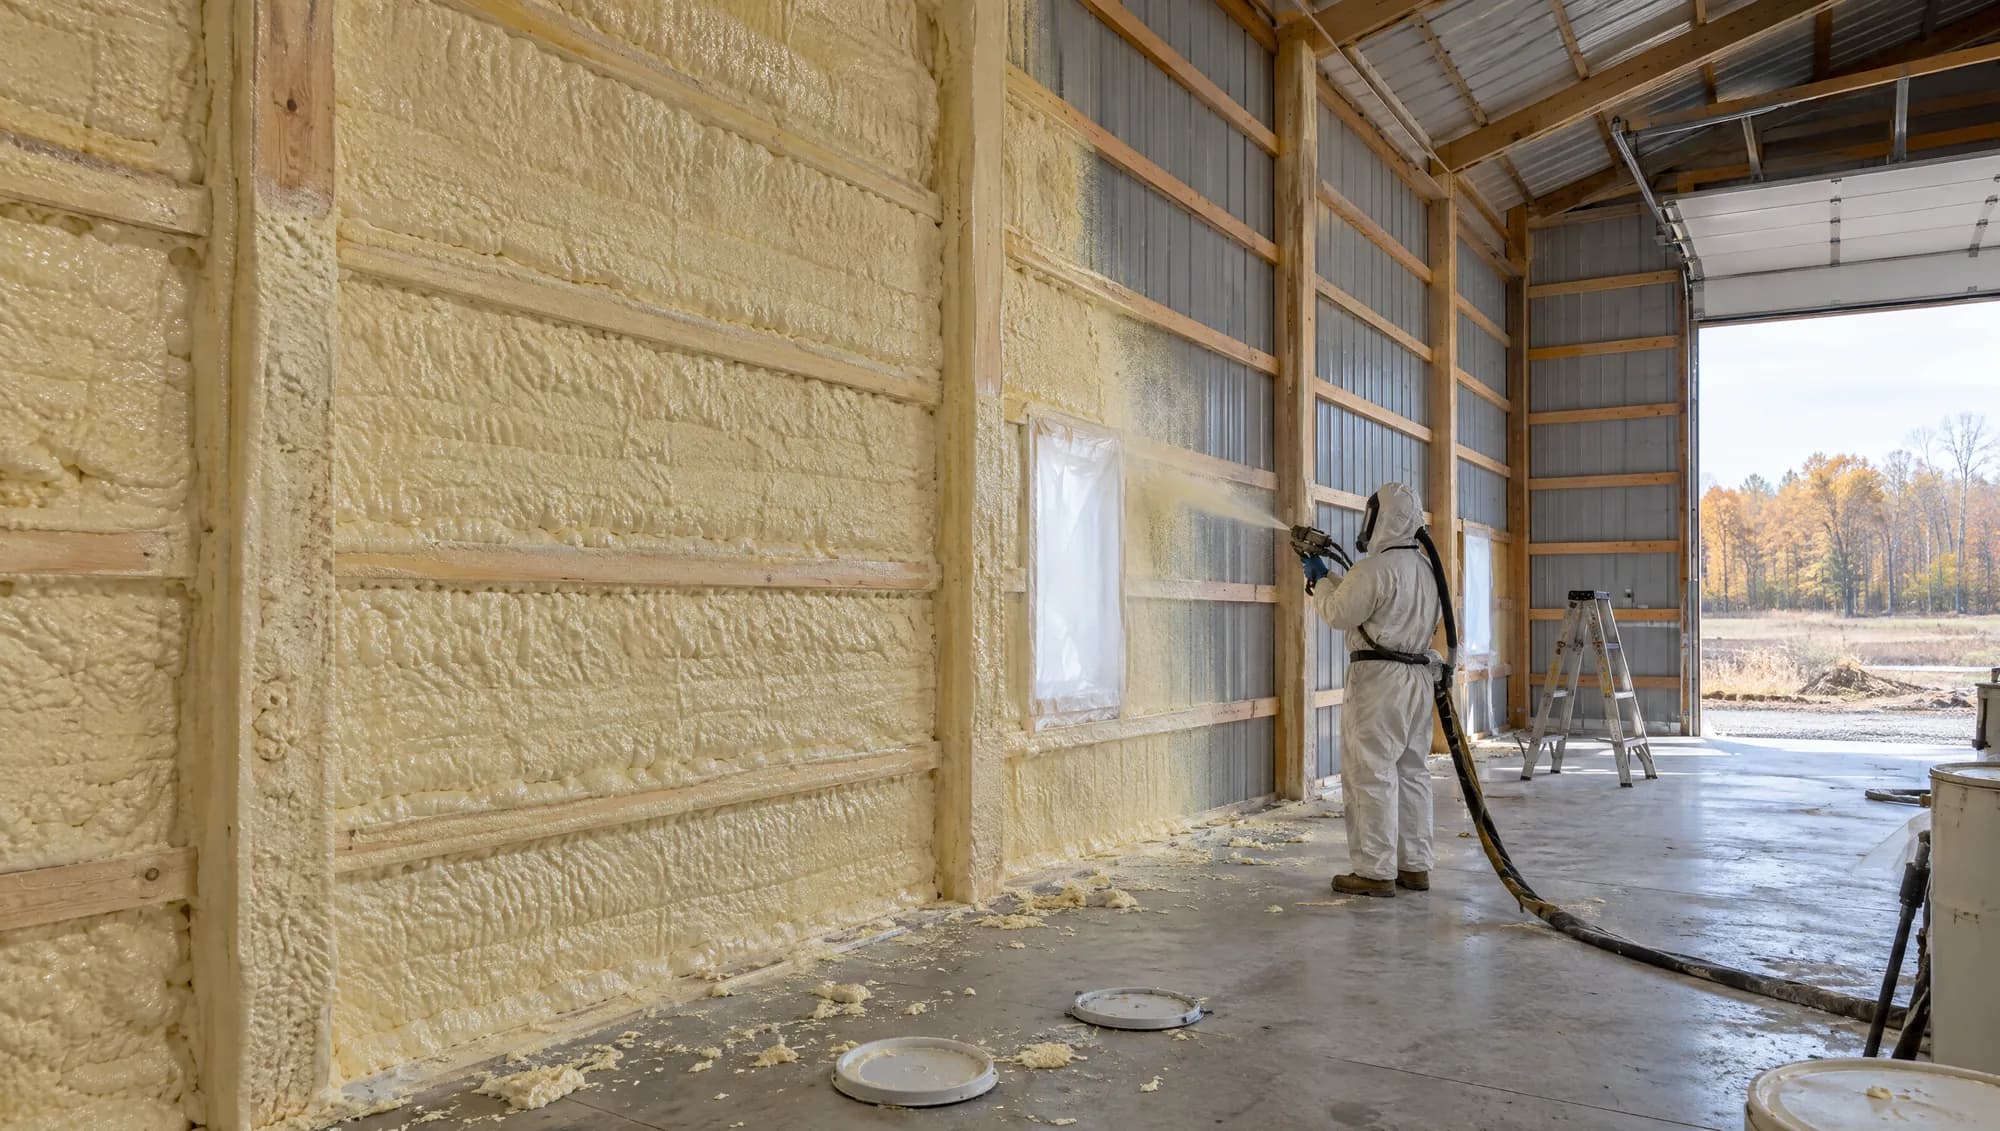
Closed-cell spray foam on the steel walls of a barndominium, sprayed between the girts

What the Minnesota code requires

A barndominium may look like an ag building, but Minnesota treats it as a single-family home. According to the Minnesota Department of Labor and Industry, barndominiums and shouses must meet the 2020 Minnesota Residential Code and the Minnesota Residential Energy Code. The points that affect insulation and the building envelope:

  • Building permits and inspections are required, and a structural engineer must certify the post-frame design
  • The living space must meet the energy code R-values for Climate Zone 6A or 7
  • Slab-on-grade insulation is required, typically R-10 with a combined vertical and horizontal depth of 42 or 60 inches, depending on frost zone
  • Radon control is required for the living area (not the shop)
  • Half-inch gypsum is required on the common wall between the living space and the shop or garage
  • Exterior walls need a water-resistive barrier or a secondary drainage plane

Living quarters vs. shop

The two halves of a barndominium have different jobs, so they get different insulation plans. The living quarters have to hit full code R-values, pass the 3 ACH50 blower door test, and have spray foam covered by a thermal barrier such as drywall. The shop is often kept cooler, sees more moisture and may need fire protection over the foam if you weld or heat with a stove.

We plan both sides together, including the wall between them, so the house is quiet and comfortable and the shop stays dry.

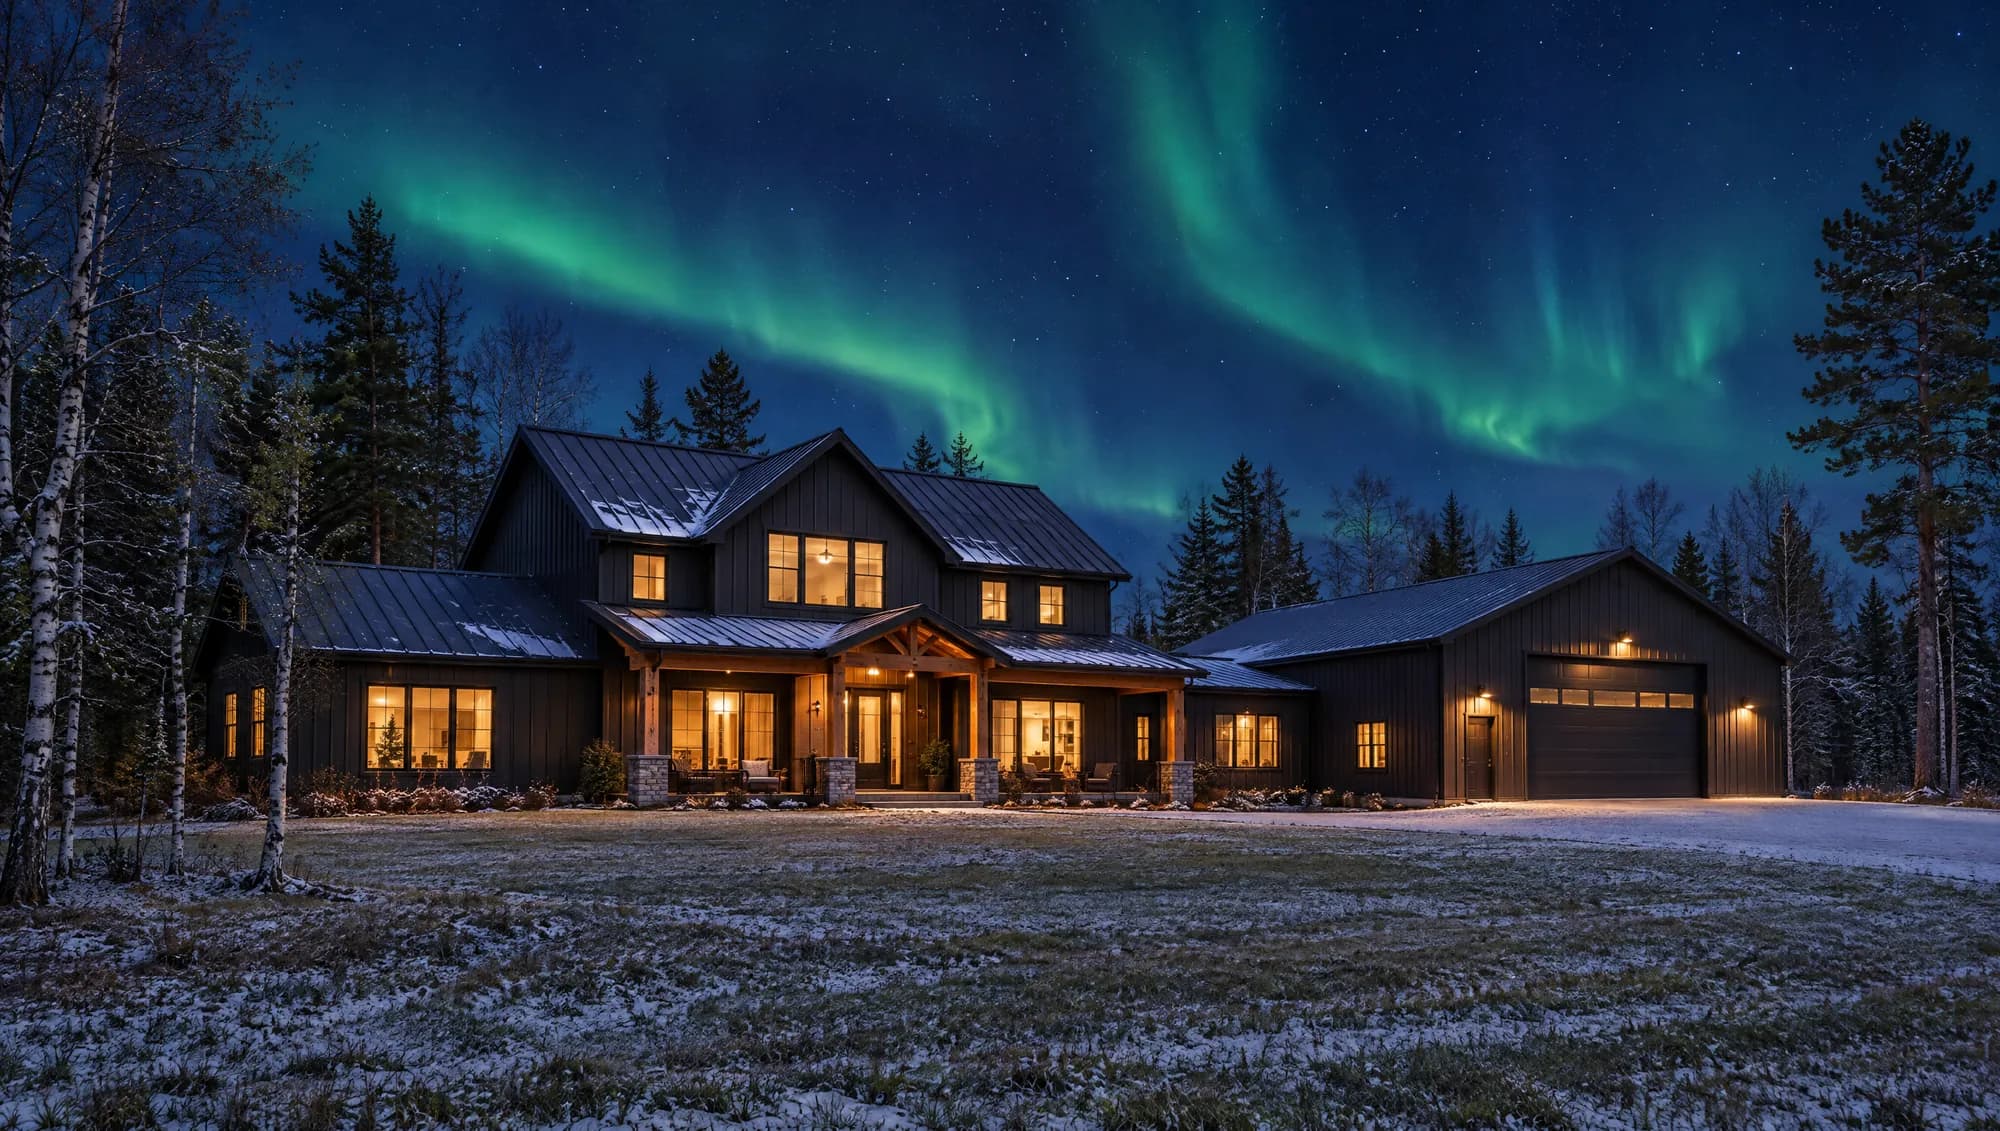
Finished barndominium with lit windows and an attached shop wing under a green aurora

Plan insulation before the steel goes on

The best time to talk to us is at the planning stage, while choices like wall framing depth, sheathing, liner panels, window details and how the shop will be heated are still open. A few decisions made early can save thousands of dollars in foam and make the blower door test easy.

Building up north? Pine County and the Brainerd Lakes Area (Crow Wing and Cass counties) are in Climate Zone 7, where living-space walls need R-21 instead of R-20, and we plan barndominium insulation there to match.

FAQ

Barndominium insulation questions

How thick should closed-cell spray foam be in a barndominium?

In the living quarters, the foam has to reach the energy code R-values for your climate zone. In most of our area that means roughly 3 inches of closed cell to reach R-20 in the walls (the exact depth depends on the product's R-value per inch), or a flash-and-batt hybrid. Pine County, in Zone 7, needs R-21. Ceilings are often insulated with blown-in to R-49 over a flat ceiling. In an unheated or lightly heated shop, 1.5 to 2 inches of closed cell is commonly used to control condensation.

Can I use open-cell spray foam in a barndominium?

Not directly on the steel in Minnesota. Open-cell foam lets moisture through, so on cold metal panels it can hold water. It can work on wood-framed interior walls and roofs inside the building with proper vapor control, and some plans use both foams.

Does a barndominium need a building permit in Minnesota?

Yes. The Minnesota Department of Labor and Industry treats barndominiums and shouses as single-family dwellings, so they need building permits and inspections and must meet the Minnesota Residential Code and Energy Code everywhere in the state.

Do I need a dehumidifier after spray foaming a barndominium?

Foam stops condensation on the steel, but moisture produced inside still has to go somewhere. Minnesota code requires mechanical ventilation in new homes, which handles the living quarters. Tight shops often benefit from a dehumidifier or exhaust fan, especially while a new slab is curing.

Tell us about your project

Building a barndo, a custom home or a shop? Reach out and we'll set up a time to see it. No pressure, no guesswork pricing.