
LSI Lake State Insulation home

New construction

Insulation for new custom homes & builders

We insulate new homes from the rim joist to the attic, with spray foam, flash-and-batt and blown-in systems sized to the Minnesota Energy Code and timed to your build schedule. Homeowners and builders get one local, owner-run crew that knows what the insulation inspection and the blower door test are looking for.

  • Built to the MN Energy Code
  • Scheduled around your inspections
  • Spray foam, hybrid and blown-in
  • Homeowners, builders and GCs
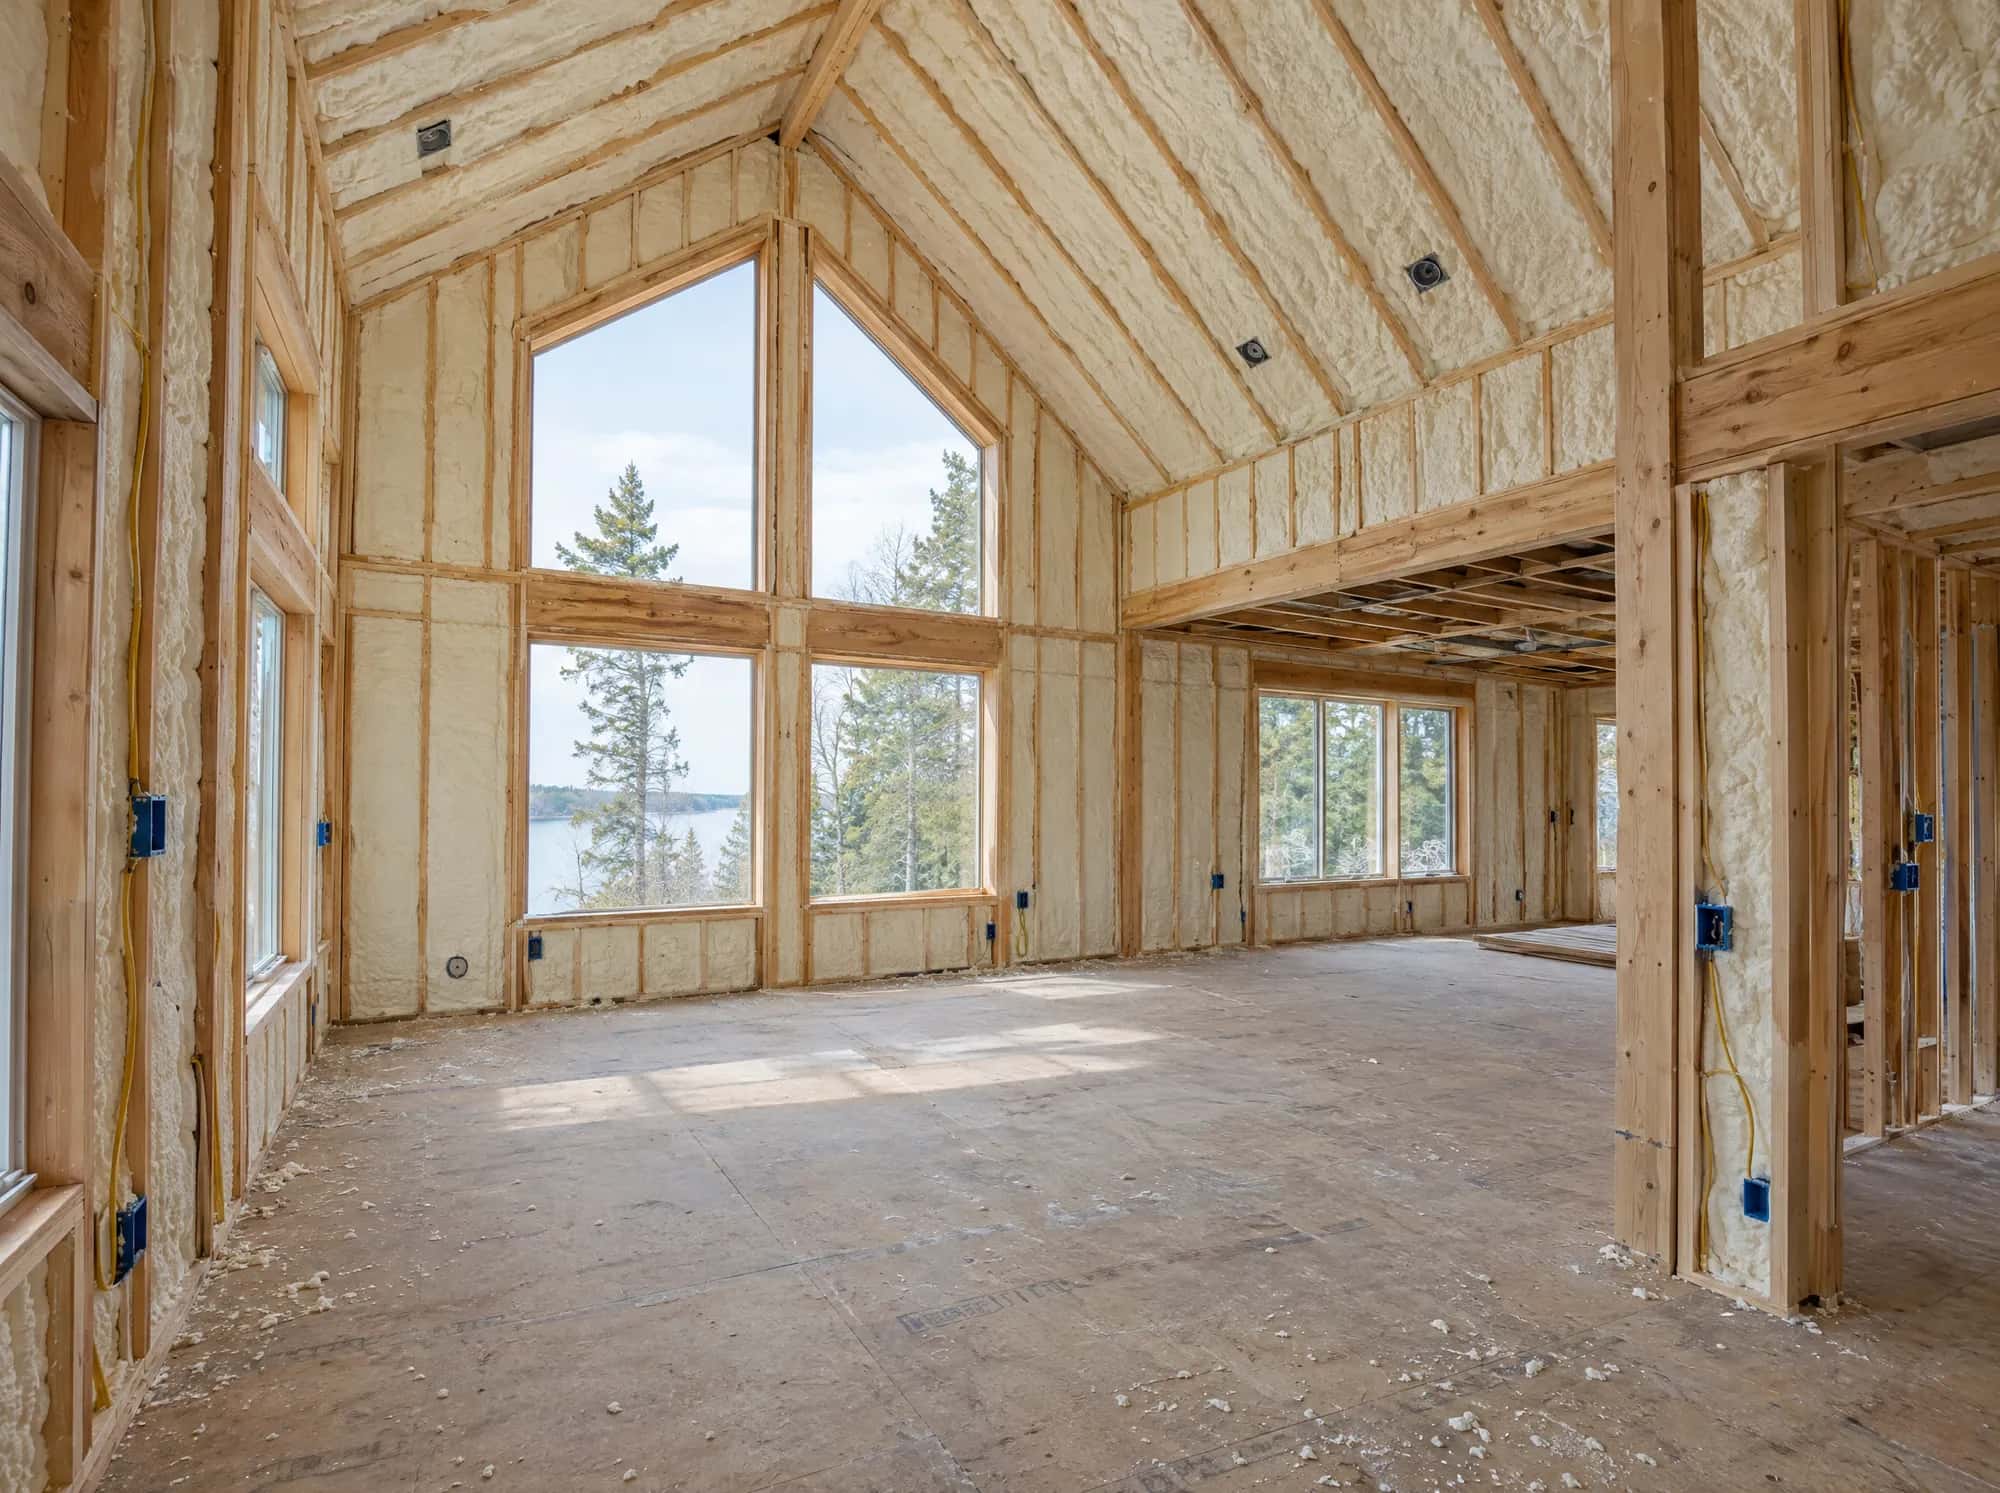
Spray foam insulation in the walls and vaulted ceiling of a new custom lake home

Built to the Minnesota Energy Code

Every new home in Minnesota is inspected against the Minnesota Residential Energy Code. For most of our service area (Climate Zone 6), the key insulation and air-leakage requirements are:

  • R-49 in the ceilings
  • R-20 in wood-framed walls, or R-13 in the cavity plus R-5 continuous insulation
  • A blower door test result of 3 ACH50 or less
  • Depth markers in blown attics, at least one per 300 square feet
  • A posted insulation certificate listing the R-values installed
Scheduled around your build

Insulation sits in a tight window: after the roof, windows, doors and rough-ins are in and inspected, and before drywall. We plan our dates around your framing and rough-in inspections, air seal while everything is still reachable, and are ready for the insulation inspection so drywall can start on time.

Ceilings are usually blown in after the drywall is hung, so we come back for that step on the schedule you set.

For builders and general contractors

If you build custom homes, barndominiums or additions, we want to be the insulation sub you don't have to think about. Send us your plans, and we'll walk the site, put a clear written scope on each job and show up when we say we will. Matt and Joe run the business themselves, so you are always talking to an owner.

Choosing the right system

There is no single best insulation for every new home. Full closed-cell foam gives the most R-value per inch and the tightest envelope. Open-cell foam fills deep cavities affordably with a vapor retarder. Flash-and-batt walls balance airtightness and cost. Blown-in is the most cost-effective way to reach R-49 in a flat ceiling. We'll price the options side by side so you can choose.

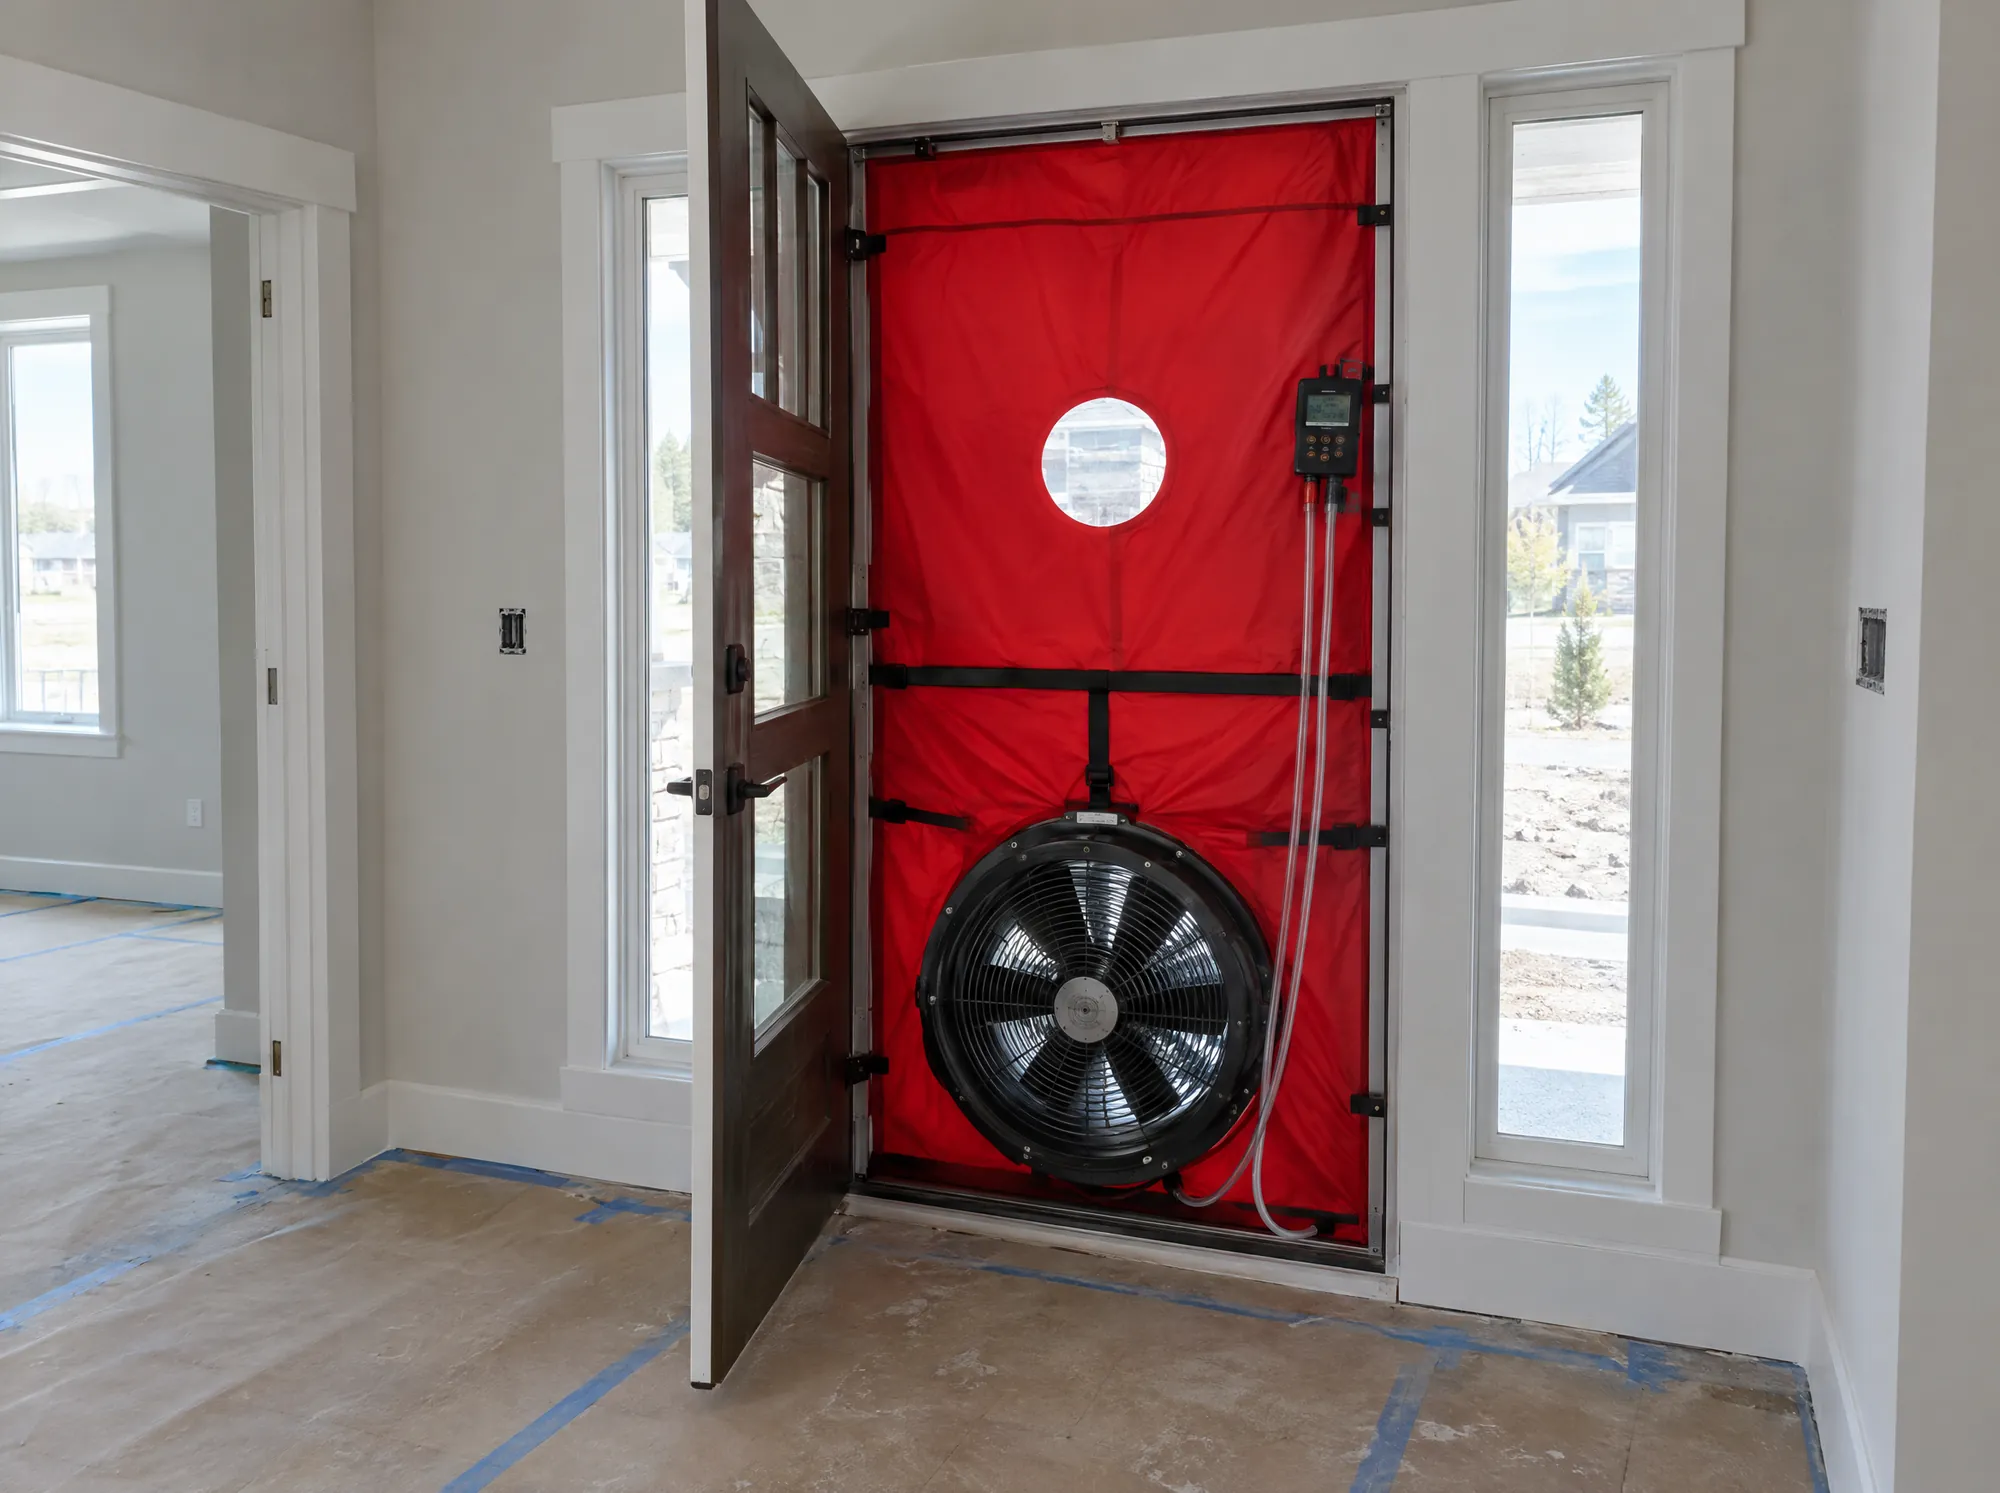
Blower door test running in the entry of a new home before move-in

FAQ

New construction questions

When in the build should insulation happen?

After the roof, windows and exterior doors are installed and the plumbing, electrical and HVAC rough-ins have passed inspection, and before drywall. Wall and rim joist insulation goes in then, and blown-in ceilings typically follow after the drywall is hung.

Do you work directly with homeowners who are building?

Yes. We work with homeowners acting as their own general contractor as well as with builders and GCs.

Will you help us pass the blower door test?

Air sealing is a big part of passing, and we seal the top plates, rim joists, penetrations and rough openings while they are still reachable. The test itself is usually done by a third-party tester near the end of the build.

Tell us about your project

Building a barndo, a custom home or a shop? Reach out and we'll set up a time to see it. No pressure, no guesswork pricing.