Short answer
For the steel walls and roof of a Minnesota barndominium, closed-cell spray foam is usually the right choice. It bonds directly to the metal, stops the condensation that makes metal buildings drip, gives roughly R-6 to R-7 per inch, and works as its own vapor retarder. Open-cell foam still has a place in the wood-framed parts of the building, as long as it gets a vapor retarder. Many barndos end up using both.
Why barndominiums are different
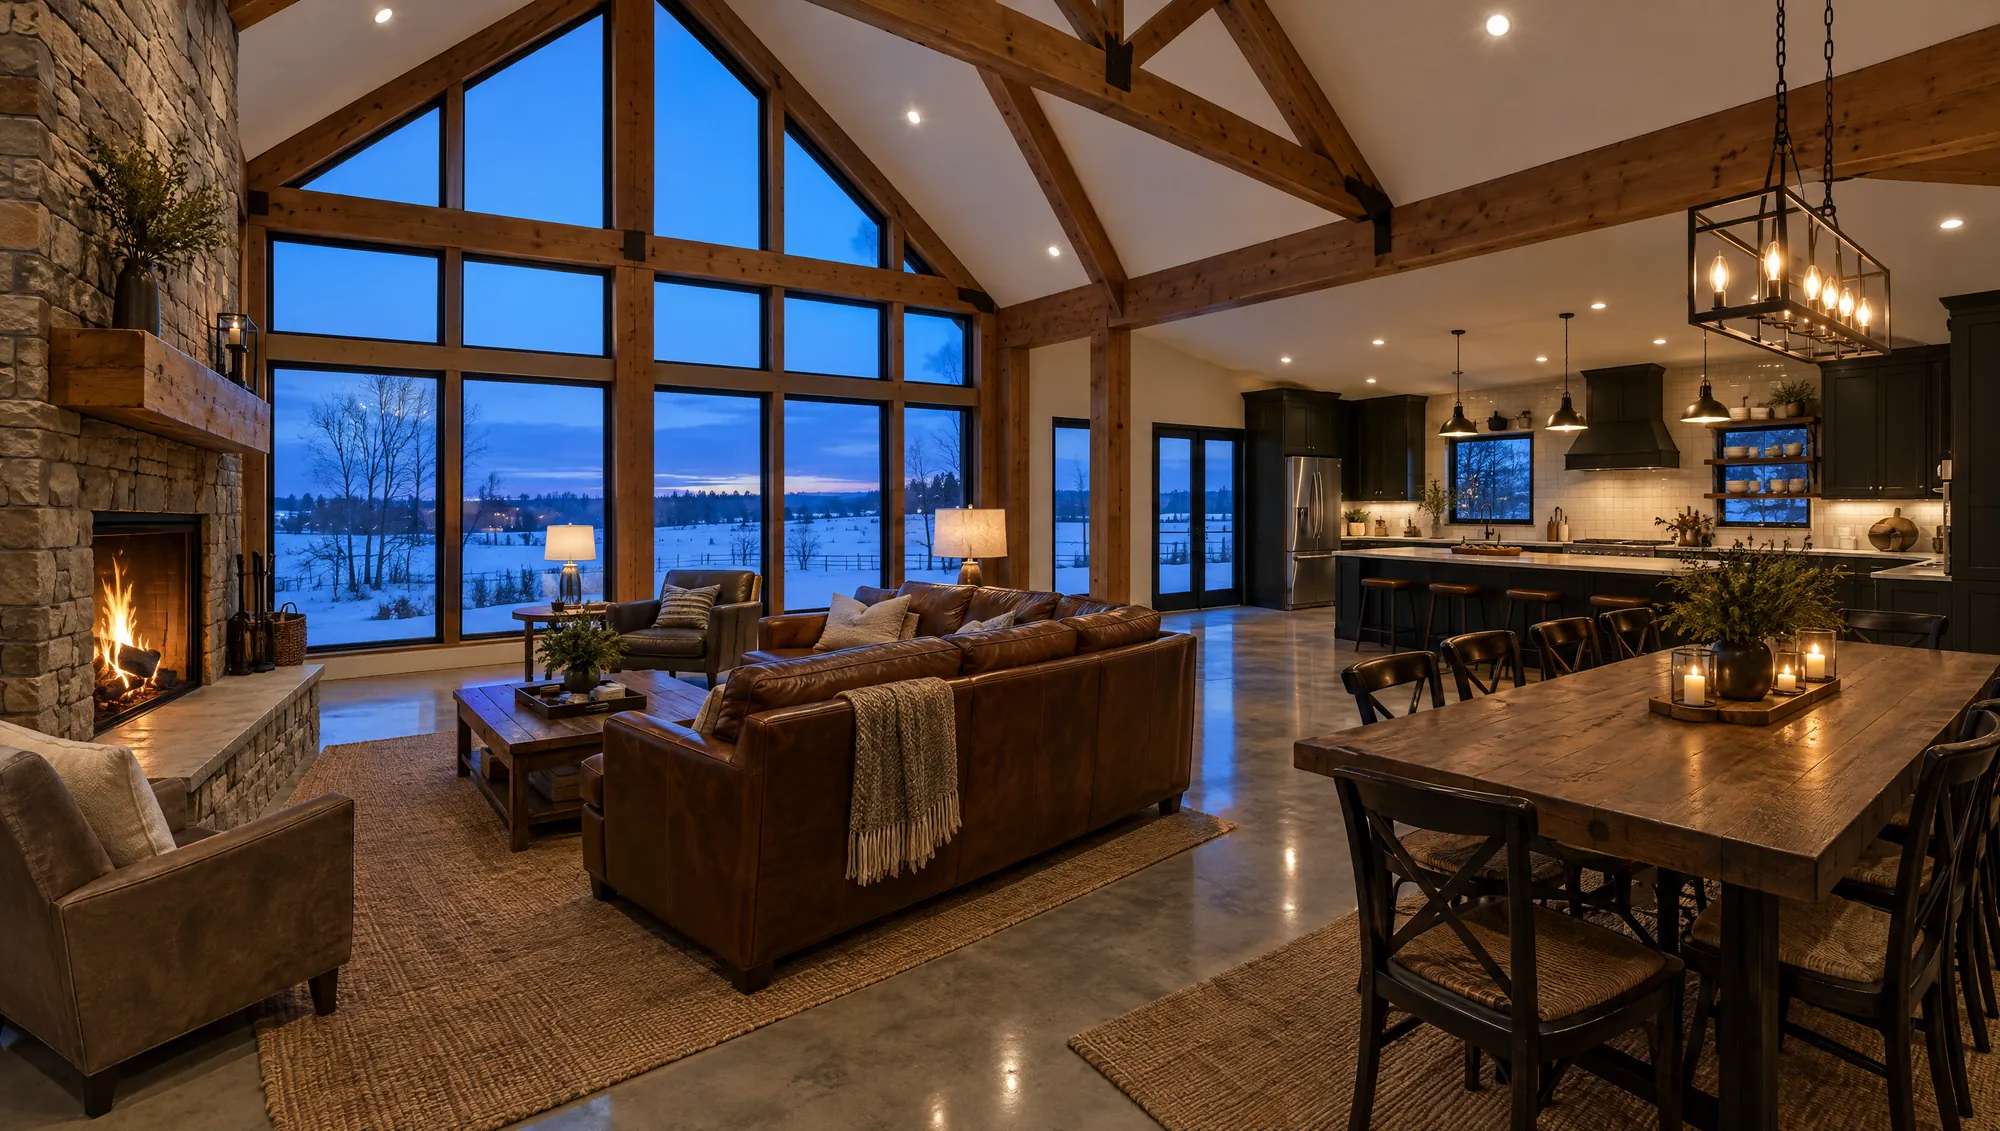
A barndominium looks like a farm building, but Minnesota treats it as a house. The Minnesota Department of Labor and Industry classifies barndominiums and shouses as single-family dwellings that must meet the Minnesota Residential Code and the Minnesota Residential Energy Code, the same as a stick-built home (DLI fact sheet).
What makes them different is the building itself. Most are post-frame, with steel roof and wall panels fastened to wood purlins and girts. Steel gets as cold as the outdoor air. When warm, humid indoor air reaches it (from cooking, showers, a curing slab, or snow melting off a truck), the moisture condenses and the roof starts to drip. In a building people live in, that water ends up in the framing, the insulation and the drywall.
So the insulation in a barndominium has two jobs: meet the energy code, and keep moist air away from cold steel.
Closed cell vs open cell at a glance
| Property | Open-cell spray foam | Closed-cell spray foam |
|---|---|---|
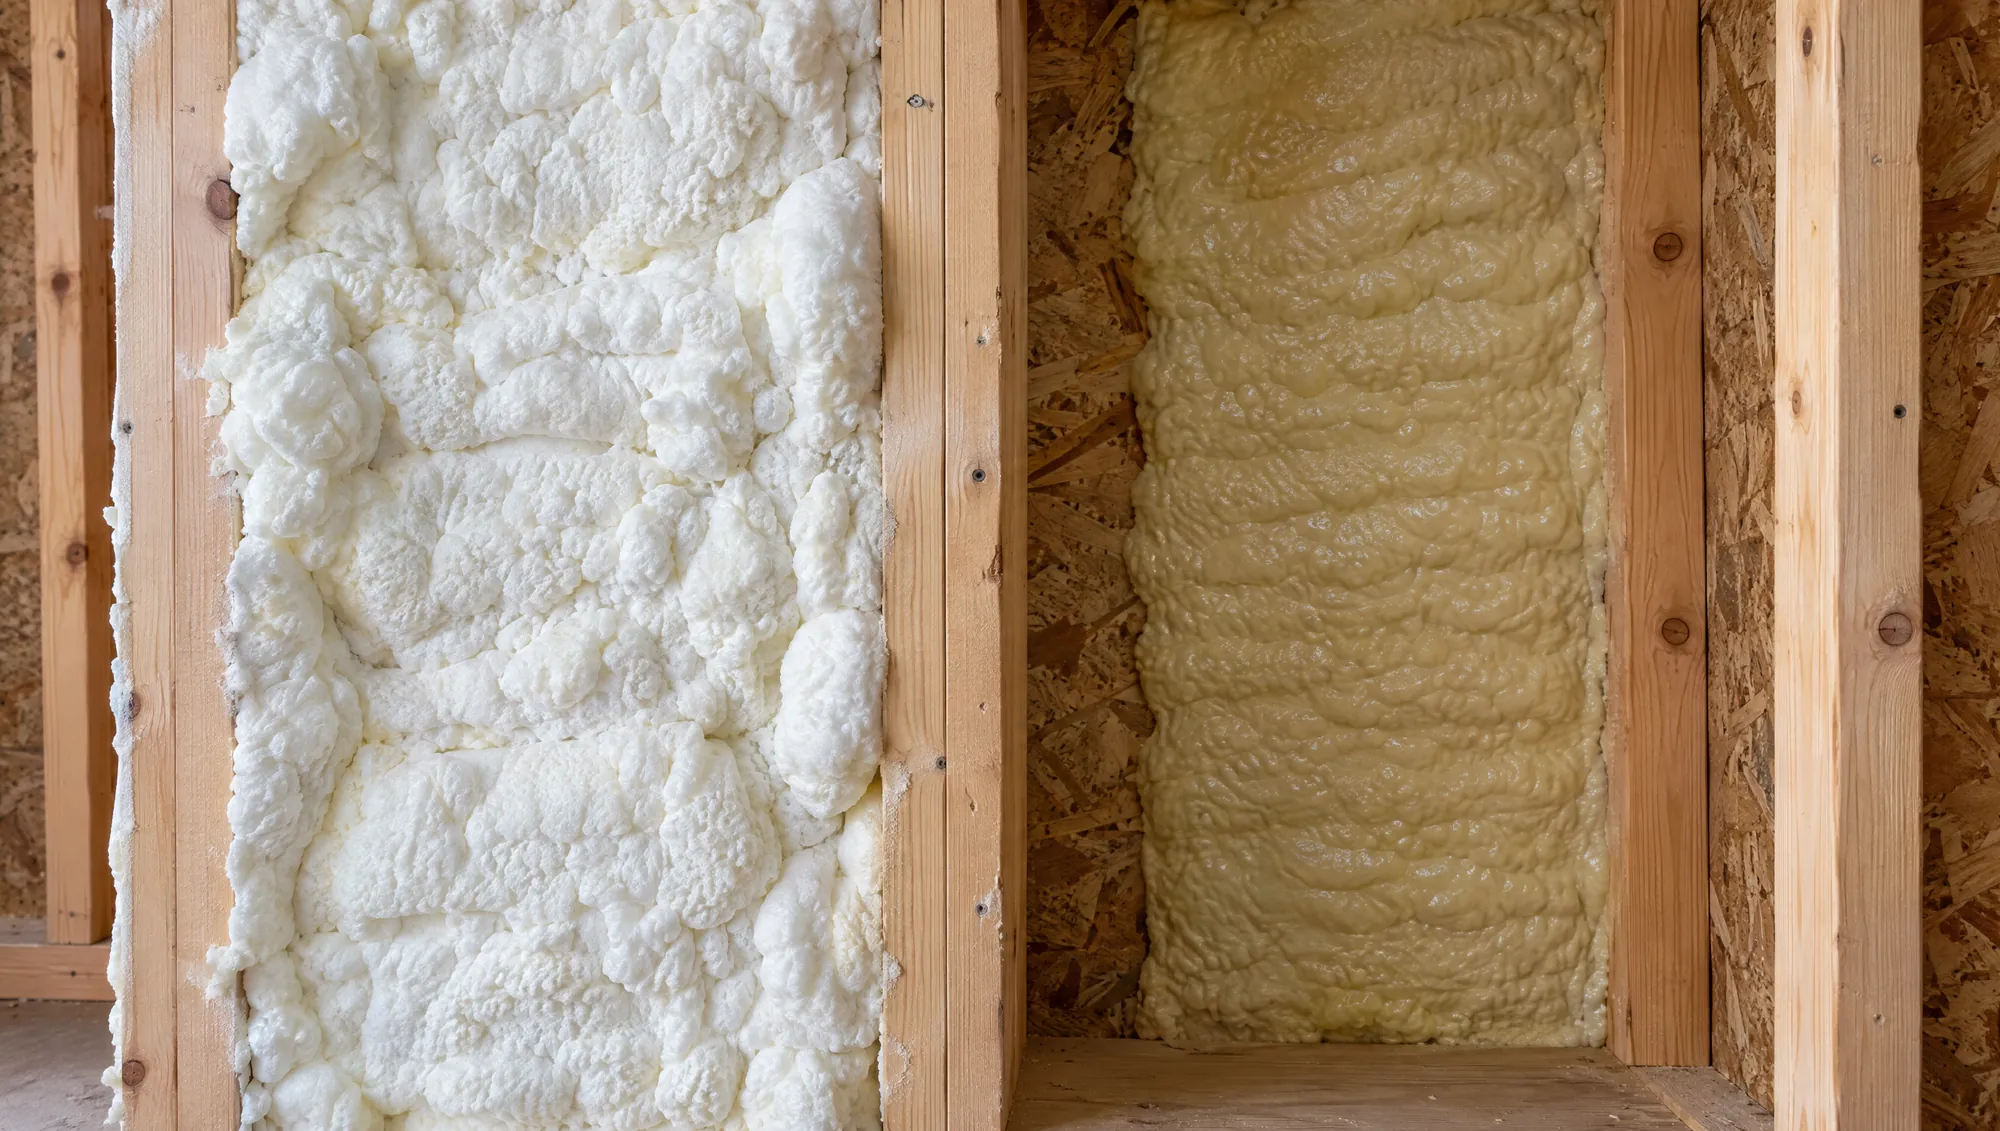
| R-value per inch | About 3.5 to 3.8 | About 6 to 7, depending on product |
| Density | About 0.5 lb per cubic foot, soft | About 2 lb per cubic foot, rigid |
| Vapor retarder | No, vapor-permeable at normal depths | Yes, at about 1 to 2 inches, depending on product |
| Holds up to water | Not recommended where it may get wet | Water resistant |
| Directly on steel panels | Not recommended in Minnesota | The usual choice |
| Cost per inch | Lower | Higher |
Sources: the U.S. Department of Energy's Building America guide Which Spray Foam Is Right For You?, which lists open cell at about R-3.6 per inch and closed cell at about R-6.1 aged, and manufacturer data sheets for newer HFO-blown closed-cell foams, many of which are rated near R-7 per inch.
Why closed cell is the go-to on steel
Closed-cell foam is dense and water resistant, and it bonds to the back of the panel with no air gap. Humid indoor air never touches the cold metal, so there is nothing to condense on. At the thicknesses used in a living space, it is also a vapor retarder.
Open-cell foam behaves differently. It is mostly open air pockets, so water vapor moves through it. On wood sheathing with a proper interior vapor retarder that is fine. Sprayed directly onto cold steel, it lets moisture reach the panel, and the foam can hold it there.
Building scientists have modeled exactly this. In a 2024 Walls & Ceilings article on barndominium insulation, consultant Thomas Harris ran Climate Zone 6A (Minneapolis) wall models. Three inches of closed cell applied directly to the metal skin performed well with no added vapor protection. Open cell on the same wall, without a vapor barrier, accumulated so much moisture that he called the result "clearly unacceptable and not code-compliant" (Walls & Ceilings).
The industry agrees. A joint bulletin from the Metal Construction Association and the Spray Polyurethane Foam Alliance on foam applied to metal panels says plainly: "Closed-cell foam is recommended due to its water resistant capabilities" (MCA/SPFA bulletin).
Where open cell still makes sense
Open-cell foam is not the wrong product, just the wrong product for bare steel in Minnesota. Inside a barndominium it can work well:
- Interior wood-framed walls, especially the wall between the living quarters and the shop, where it quiets shop noise.
- Wood-framed rooflines and vaulted ceilings that have sheathing between the foam and the steel and a proper vapor retarder on the warm side.
- Budget-sensitive areas that need deep fill, since it costs less per inch.
The catch is vapor control. Minnesota's version of the residential code requires a Class I or II vapor retarder on the interior side of frame walls in Climate Zones 6 and 7, and allows Class II only when it is specified on the construction documents (Minn. R. 1309). With open cell, that means a vapor retarder primer or membrane, planned from the start.
What the Minnesota code requires
The living quarters of a barndominium have to hit the same energy code numbers as any new Minnesota home (Minn. R. 1322):
| Requirement | Climate Zone 6 | Climate Zone 7 |
|---|---|---|
| Where in our area | Isanti, Chisago, Anoka, Washington counties | Pine County |
| Ceiling | R-49 | R-49 |
| Wood-frame walls | R-20, or R-13 + R-5 continuous | R-21 |
| Slab on grade | R-10, 3.5 feet | R-10, 5 feet |
A few other rules matter for spray foam specifically:
- Thermal barrier. Foam in living space must be covered by a thermal barrier, usually half-inch drywall (IRC R316.4, adopted in the 2020 Minnesota Residential Code).
- Ignition barrier. In attics and crawl spaces entered only for repairs or maintenance, an ignition barrier or a tested foam can be used instead (R316.5.3 and R316.5.4).
- Shop separation. DLI requires half-inch gypsum on the common wall between the living space and an attached shop or garage.
- Blower door. New homes must test at 3 air changes per hour at 50 pascals or less, and closed-cell foam on the walls and roof makes that much easier.
Building up north? Pine, Crow Wing and Cass counties, including the Brainerd Lakes Area, are in Climate Zone 7, where wood-frame walls need R-21 and there is no R-13 plus R-5 option.
Roof details that matter
The MCA and SPFA bulletin flags a few details that are easy to get wrong in a post-frame building:
- Through-fastened roofs (panels screwed to the purlins) are fine to spray directly. That is how most barndominium roofs are built.
- Standing-seam roofs are a different story. Foam sprayed directly to the panels can restrict the thermal movement the clips are designed for, so the bulletin discourages it.
- Clean, dry panels only. Foam bonds poorly to dirty or damp steel, so spraying waits for dry conditions and clean panels.
- Ask the panel manufacturer. The bulletin recommends confirming with them before spraying, since some panel warranties have their own rules.
A typical plan for a Minnesota barndominium
Every building is different, but a common approach looks like this:
- Closed-cell foam on the steel walls of the living quarters, thick enough to meet R-20 (Zone 6) or R-21 (Zone 7)
- A flat ceiling over the living quarters with blown-in insulation to R-49, or closed-cell foam at the roof deck for vaulted spaces
- Closed-cell foam on the shop's steel, sized to how warm you'll keep it, at least enough to stop condensation
- Open-cell or batts in the interior wall between house and shop for sound, plus the required half-inch gypsum
- Drywall over all foam in the living space as the code's thermal barrier
- Air sealing at the rim, windows and penetrations so the house passes the blower door test
The best time to plan this is before the steel goes on, while wall depth, sheathing, liner panels and the shop's heating plan are still open. A few early decisions can save real money on foam.
Sources
- Minnesota Department of Labor and Industry, Barndominiums/Shouses and the 2020 Minnesota Residential Code
- U.S. Department of Energy, Building America, Which Spray Foam Is Right For You?
- Metal Construction Association and Spray Polyurethane Foam Alliance, Spray Polyurethane Foam Insulation on Interior Surfaces of Metal Panels
- Thomas Harris, Walls & Ceilings, Barndominium and Metal Building Insulation with Spray Foam (2024)
- Minnesota Rules chapter 1322 (Residential Energy Code) and chapter 1309 (Residential Code amendments)
Have a project in mind?
Matt and Joe will look at it in person and give you a written estimate with the foam type, depth and R-value for every area.